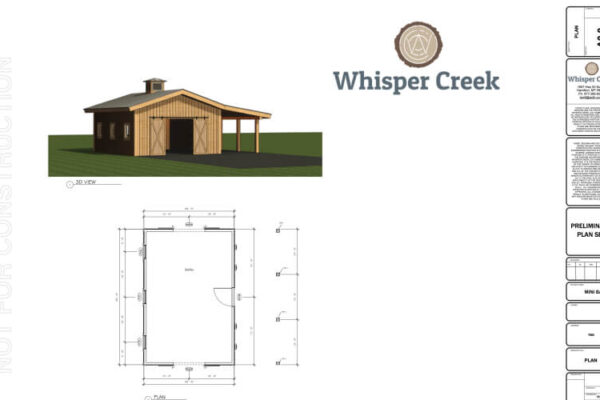
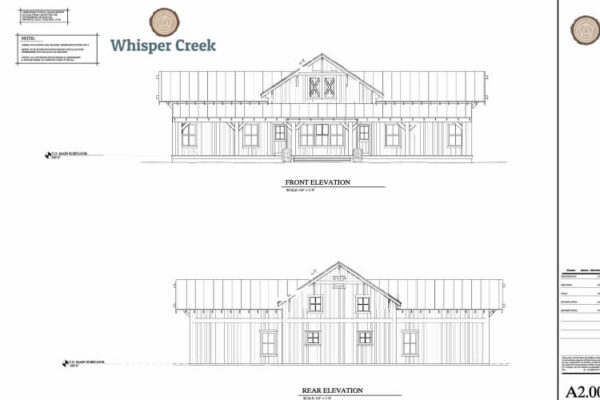
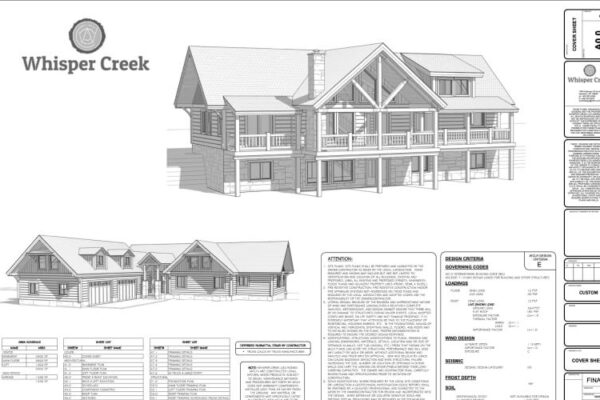
Floor Plans
These plans are shown with options or custom modifications
Description
Introducing the Solitude model by Whisper Creek Homes – a serene sanctuary where rustic charm meets modern luxury.
Nestled amidst the tranquility of nature, the Solitude model offers a retreat where every detail is designed to enhance your living experience.
Step inside and be captivated by the timeless elegance and inviting warmth of the Solitude. With its spacious layout and thoughtful design, this model provides ample room for relaxation, entertainment, and everyday living. From the cozy great room with its soaring ceilings to the gourmet kitchen and dining area, every space is thoughtfully crafted to create a welcoming atmosphere for family and friends alike.
Designed for those seeking tranquility and seclusion, the Solitude model boasts a range of features that inspire relaxation and rejuvenation. Whether it’s unwinding by the fireplace with a good book, soaking in the luxurious bathtub in the master suite, or simply taking in the sights and sounds of nature from the expansive windows, the Solitude offers a sanctuary where you can escape the stresses of everyday life and reconnect with what matters most.
But the Solitude isn’t just about what you see – it’s also about what you can’t see. With options to expand with a loft, add a basement, or incorporate structural features such as dormers or roof extensions, this model invites you to customize and personalize your retreat to suit your unique tastes and preferences. Whether you dream of a cozy loft for extra living space, a spacious basement for recreation or storage, or charming architectural details to enhance curb appeal, the possibilities are endless.
Outside, the Solitude beckons with its charming exterior finishes, inviting porch, and scenic surroundings. Whether you’re enjoying your morning coffee on the porch, hosting a barbecue with friends and family, or simply taking a leisurely stroll through the woods, the Solitude provides the perfect backdrop for outdoor living and exploration.
Experience the beauty of cabin living with the Solitude model by Whisper Creek Homes – where comfort, style, and natural beauty converge to create the perfect retreat. Contact us today to learn more about how you can make the Solitude your own and start living the life you’ve always dreamed of. Your sanctuary awaits – let’s make it a reality together!
Model Specification
Wall Construction
- 2x6 Stud
- 9' wall height
- Laminated LVL Headers with insulation core
- Conventional 2x6 framing practices
- Double Top Plate
- 7/16 OSB sheathing
- Single Bottom Plate
- House Wrap
Exterior
- Siding Installed
- Pella Window Vapor Tape Installed
- Chinking Installed
- Stained & Clear Coat Applied
- Heavy Timber Window Trim
- Lift Points For Unloading Installed
- Shed Porch in Front
- Windows Installed
- Window Trim Caulked
- Exterior Corners Pre - Finished, shipped loose
Roof
- 12:12 Pitch Central Roof System
- Truss Roof system
- Roof Sheathing Included
- System Gable stifner Posts
- (structural) Truss Blocking
- Truss Hangers
- 24" Gable Eve Overhang
- Roof Sheathing Included
- 2X6 Sub-Fascia
- 24" Eve Overhang All Other Locations
Design Criteria
- Wind - 90 MPH
- Roof Load - 70 PSF Ground Snow Load
- Foundation - 1,500 PSF Minimum Soil Bearing Pressure, Site Class D
- Seismic - Evaluated During Engineering
Interior Timber Package
- Standard Models- None
Exterior Timber Package
N/ALoft
N/AModified Floor Plans
N/A