Floor Plans
- Caribou Main Offerings (PDF)
- Caribou Loft Offerings (PDF)
- Caribou Expanded Loft Offerings (PDF)
- Caribou Basement Offerings (PDF)
- Caribou Specification (PDF)
- Caribou Components (PDF)
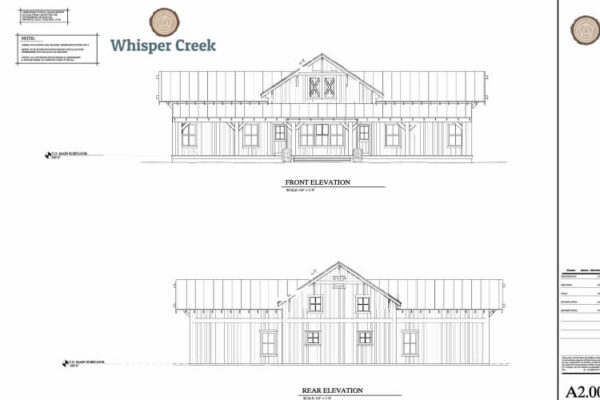
These plans are shown with options or custom modifications
Description
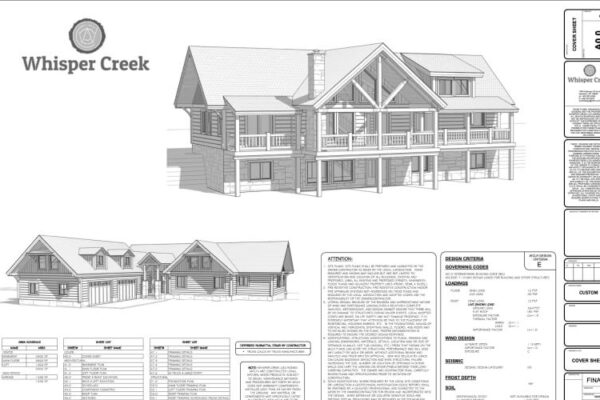
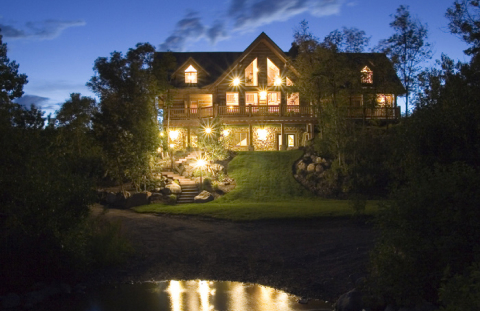
The 3017 SQ FT Caribou is an exceptional and versatile home that was designed with the needs and preferences of clients in mind.
Its 29 FT wing serves a dual purpose – it can either be used as a spacious two-car attached garage or can be converted into additional living space based on the homeowner’s preference. The main level of the house is thoughtfully designed to offer ample space for a master suite, a large kitchen, and a great room, making it an ideal place for family gatherings or hosting guests. For those who seek even more flexibility, the Caribou offers a “lofted” option that features a 29 FT fully lofted wing on one side and a 16 FT fully lofted wing on the other side, providing maximum adaptability to the homeowner’s needs.
Model Specification
Wall Construction
- 2x6 Stud
- 10' wall height
- Laminated LVL Headers with insulation core
- Conventional 2x6 framing practices
- Double Top Plate
- 7/16 OSB sheathing
- Single Bottom Plate
- House Wrap
Exterior
- Siding Installed
- Pella Window Vapor Tape Installed
- Chinking Installed
- Stained & Clear Coat Applied
- Heavy Timber Window Trim
- Lift Points For Unloading Installed
- Windows Installed
- Window Trim Caulked
- Exterior Corners Pre - Finished, shipped loose
Roof
- 12:12 Pitch Central Roof System
- Glulam Ridge Beams
- Rafters Precut & Mitered
- Connection Steel And Threaded Rods Included
- Required Rafter Blocking And Support Pieces
- 7:12 Pitch flat bottom trusses on Wings
- Gable King Posts
- Web stiffners Installed
- Roof Sheathing Included
- 48" Gable Eve Overhang On TJI Roof Section
- 14" TJI Rafters
- Rafter Hangers Included
- 3/4" OSB Sub-Fascia, 4x8 stock shipped
- 24" Eve Overhang All Other Locations
Design Criteria
- Wind - 90 MPH
- Roof Load - 70 PSF Ground Snow Load
- Foundation - 1,500 PSF Minimum Soil Bearing Pressure, Site Class D
- Seismic - Evaluated During Engineering
Interior Timber Package
- 10" Pocketed Gable King Post, qty 2
- 10" Loft Support Beams, qty 2
- Timber Stair Railing
- 10" Minium Center Post , qty 1
- 10" Loft Purlins, qty 6
- Full Set Of Loft Newel Post And Log Railing
- Non-Structural 10" Roof Purlins, qty 2
- Timber Stair Stringers And Treads, qty 1 Set
Exterior Timber Package
N/ALoft
- 2 X Dimensional Loft Floor Framing
- 2 X Ledgers For Wall Bearing Connections
- 3/4" T&G OSB Subfloor Sheathing