Floor Plans
These plans are shown with options or custom modifications
Description
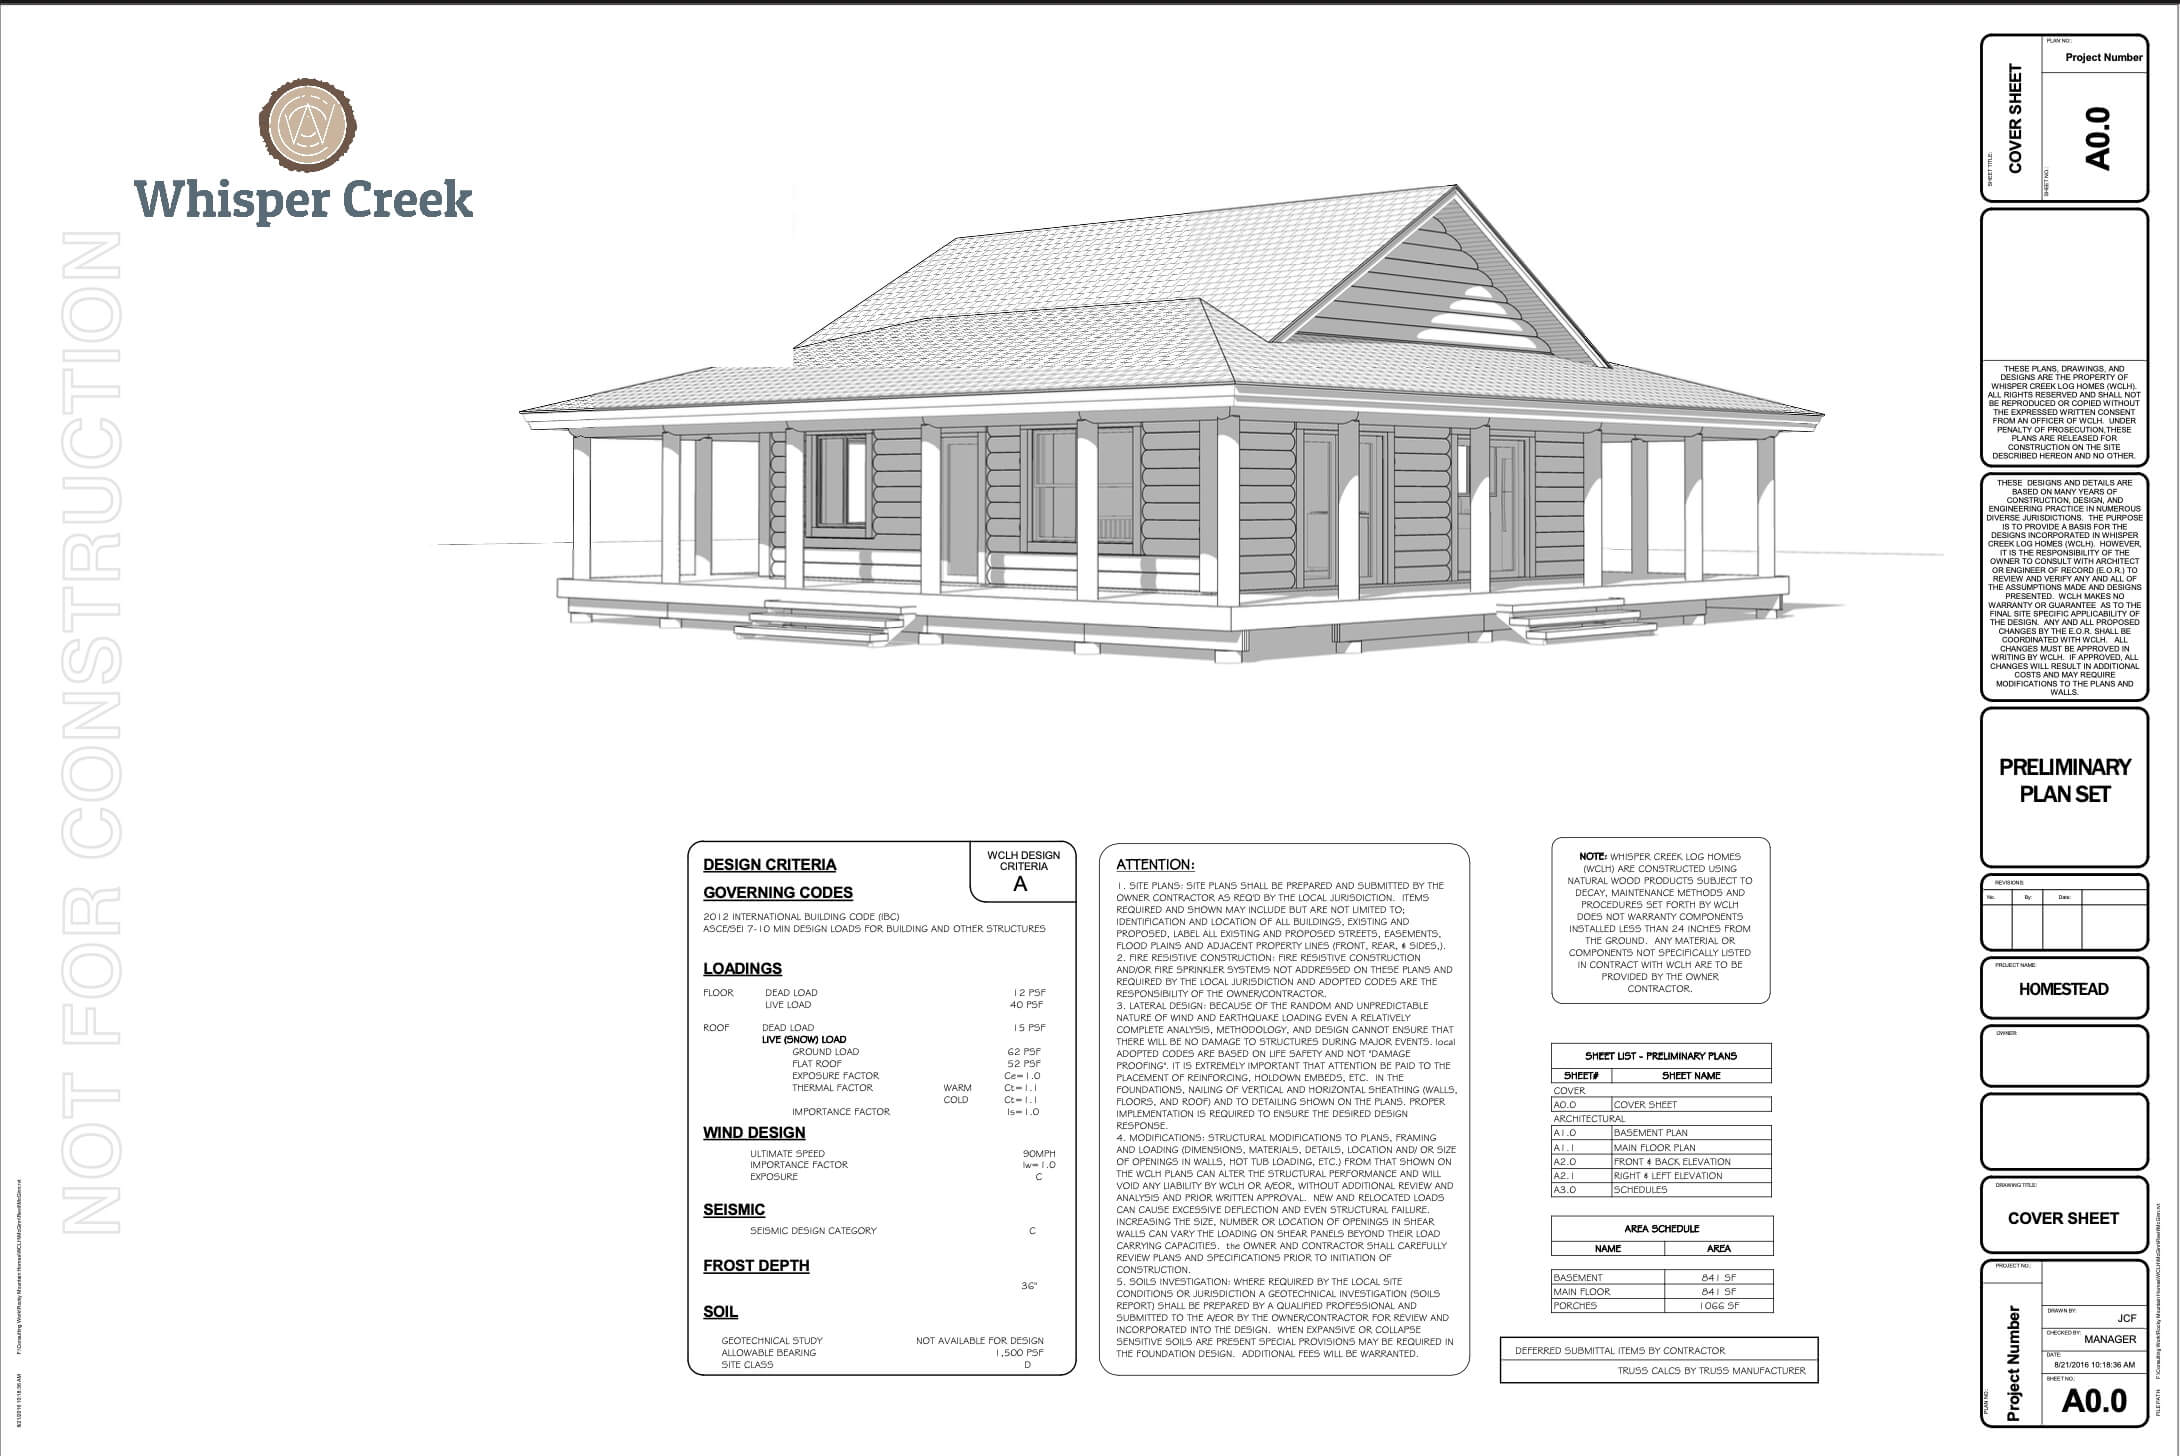
The Homestead model, an idyllic vacation cabin that offers a spacious and comfortable retreat.
Boasting a generous 841 square feet of living space, the Homestead is the perfect choice for a couple looking for a romantic getaway or for those who simply want to unwind in a cozy and charming abode. If you’re planning to bring along a friend or family member, you can opt for a cabin floor plan that includes two bedrooms – providing ample space for everyone to relax and enjoy their stay. And to fully savor the breathtaking sunsets, you can add a porch to the cabin, creating a perfect venue to bask in the stunning views that will beckon you back time and time again.
Model Specification
Wall Construction
- 2x6 Stud
- 9' wall height
- Laminated LVL Headers with insulation core
- Conventional 2x6 framing practices
- Double Top Plate 7/16 OSB sheathing
- Single Bottom Plate
- House Wrap
Exterior
- Siding Installed
- Pella Window Vapor Tape Installed
- Chinking Installed
- Stained & Clear Coat Applied
- Heavy Timber Window Trim
- Lift Points For Unloading Installed
- Windows Installed
- Window Trim Caulked
- Exterior Corners Pre - Finished, shipped loose
Roof
- 7:12 Pitch Central Roof System
- Gable stiffener Posts (structural)
- Truss BlockingTruss Roof system
- Truss Hangers
- 24" Gable Eve Overhang
- Roof Sheathing Included
- Window Trim Caulked
- 2X6 Sub-Fascia
- 24" Eve Overhang All Other Locations
Design Criteria
- Wind - 90 MPH
- Roof Load - 70 PSF Ground Snow Load
- Foundation - 1,500 PSF Minimum Soil Bearing Pressure, Site Class D
- Seismic - Evaluated During Engineering
Interior Timber Package
- 10" loft support post and 12" Loft Support beam
Exterior Timber Package
N/ALoft
- 2X loft floor framing
- Loft Support beam
- 2 X Ledgers For Wall Bearing Connections
- Floor Sheathing
Modified Floor Plans
N/A