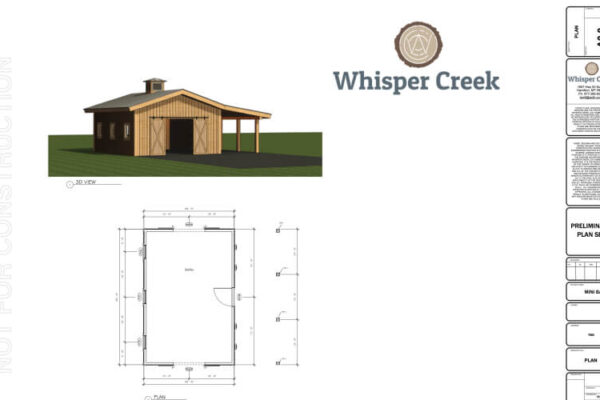
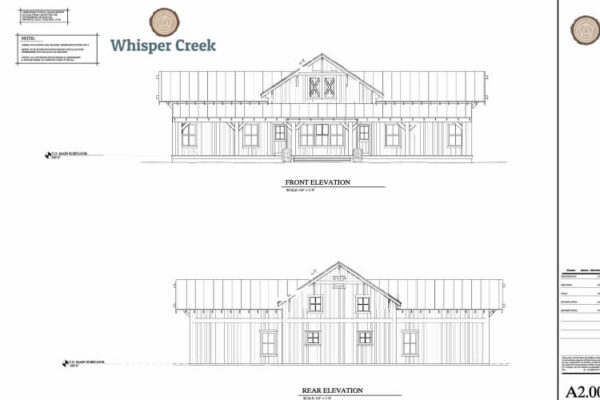
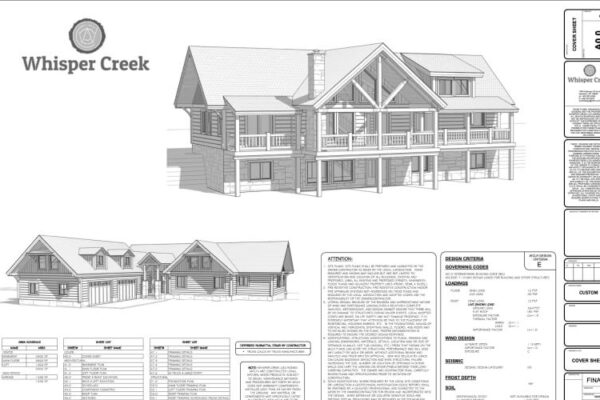
Floor Plans
These plans are shown with options or custom modifications
Description
Step into the enchanting world of the 3394 SQ FT Moose Hollow, where modern living meets the tranquility of a mountain retreat.
Picture yourself arriving at your new sanctuary, nestled amidst the majestic beauty of nature, with Moose Hollow standing tall as a beacon of comfort and style.
As you step inside, prepare to be captivated by the spacious interiors and thoughtful design of Moose Hollow. The possibilities are endless, with a dual-purpose 29 FT wing that can be transformed into a spacious two-car garage or additional living space tailored to your preferences. Whether you envision a cozy workshop for your hobbies or a welcoming guest suite for visiting loved ones, Moose Hollow adapts effortlessly to your lifestyle.
But the magic of Moose Hollow doesn’t end there – it’s all about customization and personalization. Imagine sipping your morning coffee on a charming porch, basking in the warmth of the sun as you take in the breathtaking views. Or picture yourself hosting friends and family in a spacious covered gathering place, where laughter fills the air and memories are made against the backdrop of the great outdoors.
Model Specification
Wall Construction
- 2x6 Stud
- 10' wall height
- Laminated LVL Headers with insulation core
- Conventional 2x6 framing practices
- Double Top Plate
- 7/16 OSB sheathing
- Single Bottom Plate
- House Wrap
Exterior
- Siding Installed
- Pella Window Vapor Tape Installed
- Chinking Installed
- Stained & Clear Coat Applied
- Heavy Timber Window Trim
- Lift Points For Unloading Installed
- Windows Installed
- Window Trim Caulked
- Exterior Corners Pre - Finished, shipped loose
Roof
- 12:12 Pitch Central Roof System
- Glulam Ridge Beams
- Rafters Precut & Mitered
- Connection Steel And Threaded Rods Included
- Required Rafter Blocking And Support Pieces
- 7:12 Pitch flat bottom trusses on Wings
- Gable King Posts
- Web stiffners Installed
- Roof Sheathing Included
- 48" Gable Eve Overhang On TJI Roof Section
- 14" TJI Rafters
- Rafter Hangers Included
- 3/4" OSB Sub-Fascia, 4x8 stock shipped
- 24" Eve Overhang All Other Locations
Design Criteria
Interior Timber Package
- 10" Pocketed Gable King Post, qty 2
- 10" Loft Support Beams, qty 2
- Timber Stair Railing
- 10" Minium Center Post , qty 1
- 10" Loft Purlins, qty 6
- Full Set Of Loft Newel Post And Log Railing
- Non-Structural 10" Roof Purlins, qty 2
- Timber Stair Stringers And Treads, qty 1 Set
Exterior Timber Package
N/ALoft
- 2 X Dimensional Loft Floor Framing
- 2 X Ledgers For Wall Bearing Connections
- 3/4" T&G OSB Subfloor Sheathing
Modified Floor Plans
- N/A