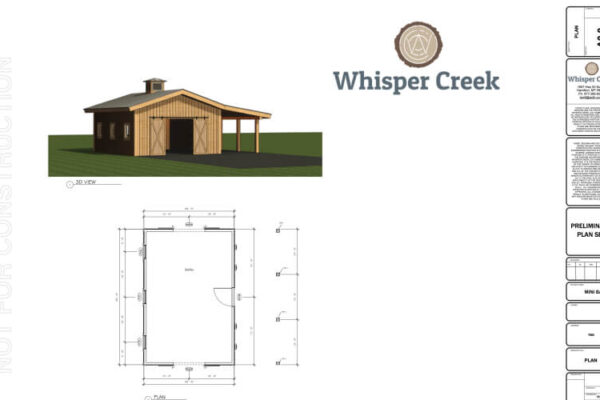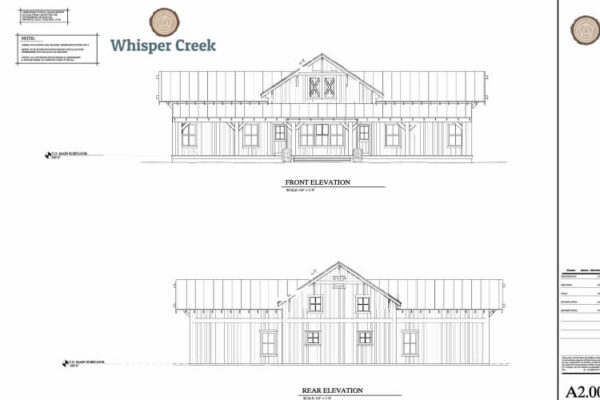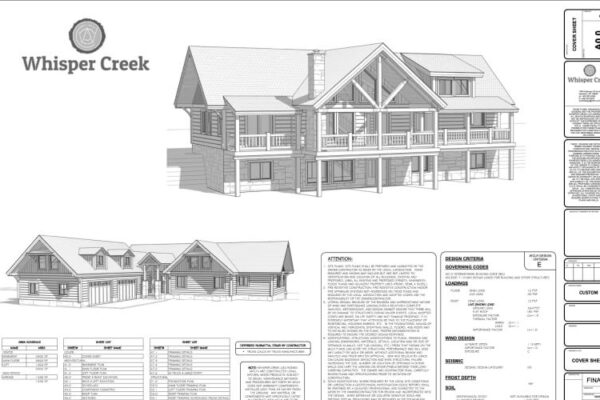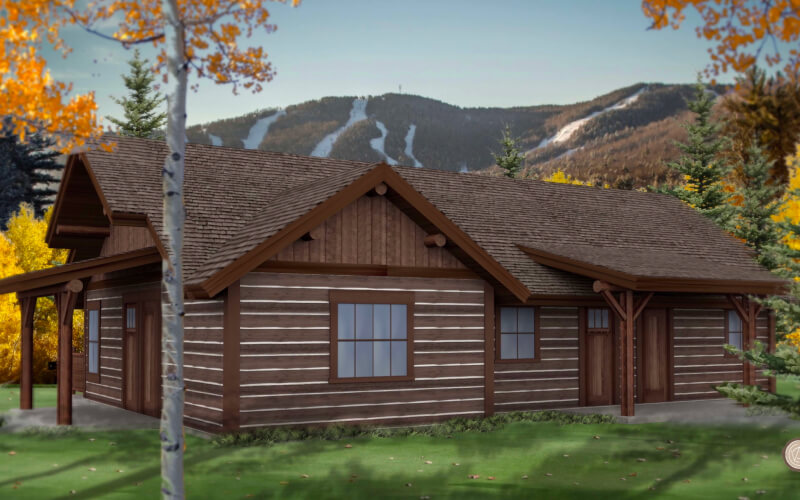
Floor Plans
These plans are shown with options or custom modifications
Description
Our Spirit of the West plans are drawn from some of the most memorable custom homes we’ve created over the years. These homes celebrate creativity and uniqueness. They often incorporate more varied design styles, siding profiles, and also include specialty structures such as outbuildings, commercial facilities, or multifamily designs. These homes can serve as inspiration for a complete custom package (we only accept a limited number per year) or be built as designed, you are still able to customize the floor plans so long as they remain within the footprint and window/door layout. Because they have not gone through the same repeated refinement and pre-engineering as the Whisper Creek and Pure Country Series they must be fully engineered for your build site before final pricing can be provided. Initial pricing is given as a range, with the final confirmed after the engineer’s review.
Model Specification
Wall Construction
2x6 Framed Walls (8,9 or 10ft high depending on what is shown in the plans)Exterior
We have multiple siding styles and types that can be selected by the client.Roof
Depending on what is depicted in the plans we provide either a Pre-Cut TJI roof system through roof sheeting, a Truss roof system through sheeting, or a combination of the two. Refer to the plans for the specific details.Design Criteria
The Design criteria is noted on the plans, by may be modified based on your build site and the structural engineers specifications.Interior Timber Package
The plans will show if there are interior log or timber elements incorporated into the design. It may be possible to change a log package to a timber package or visa versa.Exterior Timber Package
The plan will show if there are exterior log or timber elements incorporated into the design. It may be possible to change a log package to a timber package or visa versa.Loft
Please review the plans to see if there is a 2nd floor or loft, a basement can be added to most plans.Modified Floor Plans
N/A