Floor Plans
These plans are shown with options or custom modifications
Description
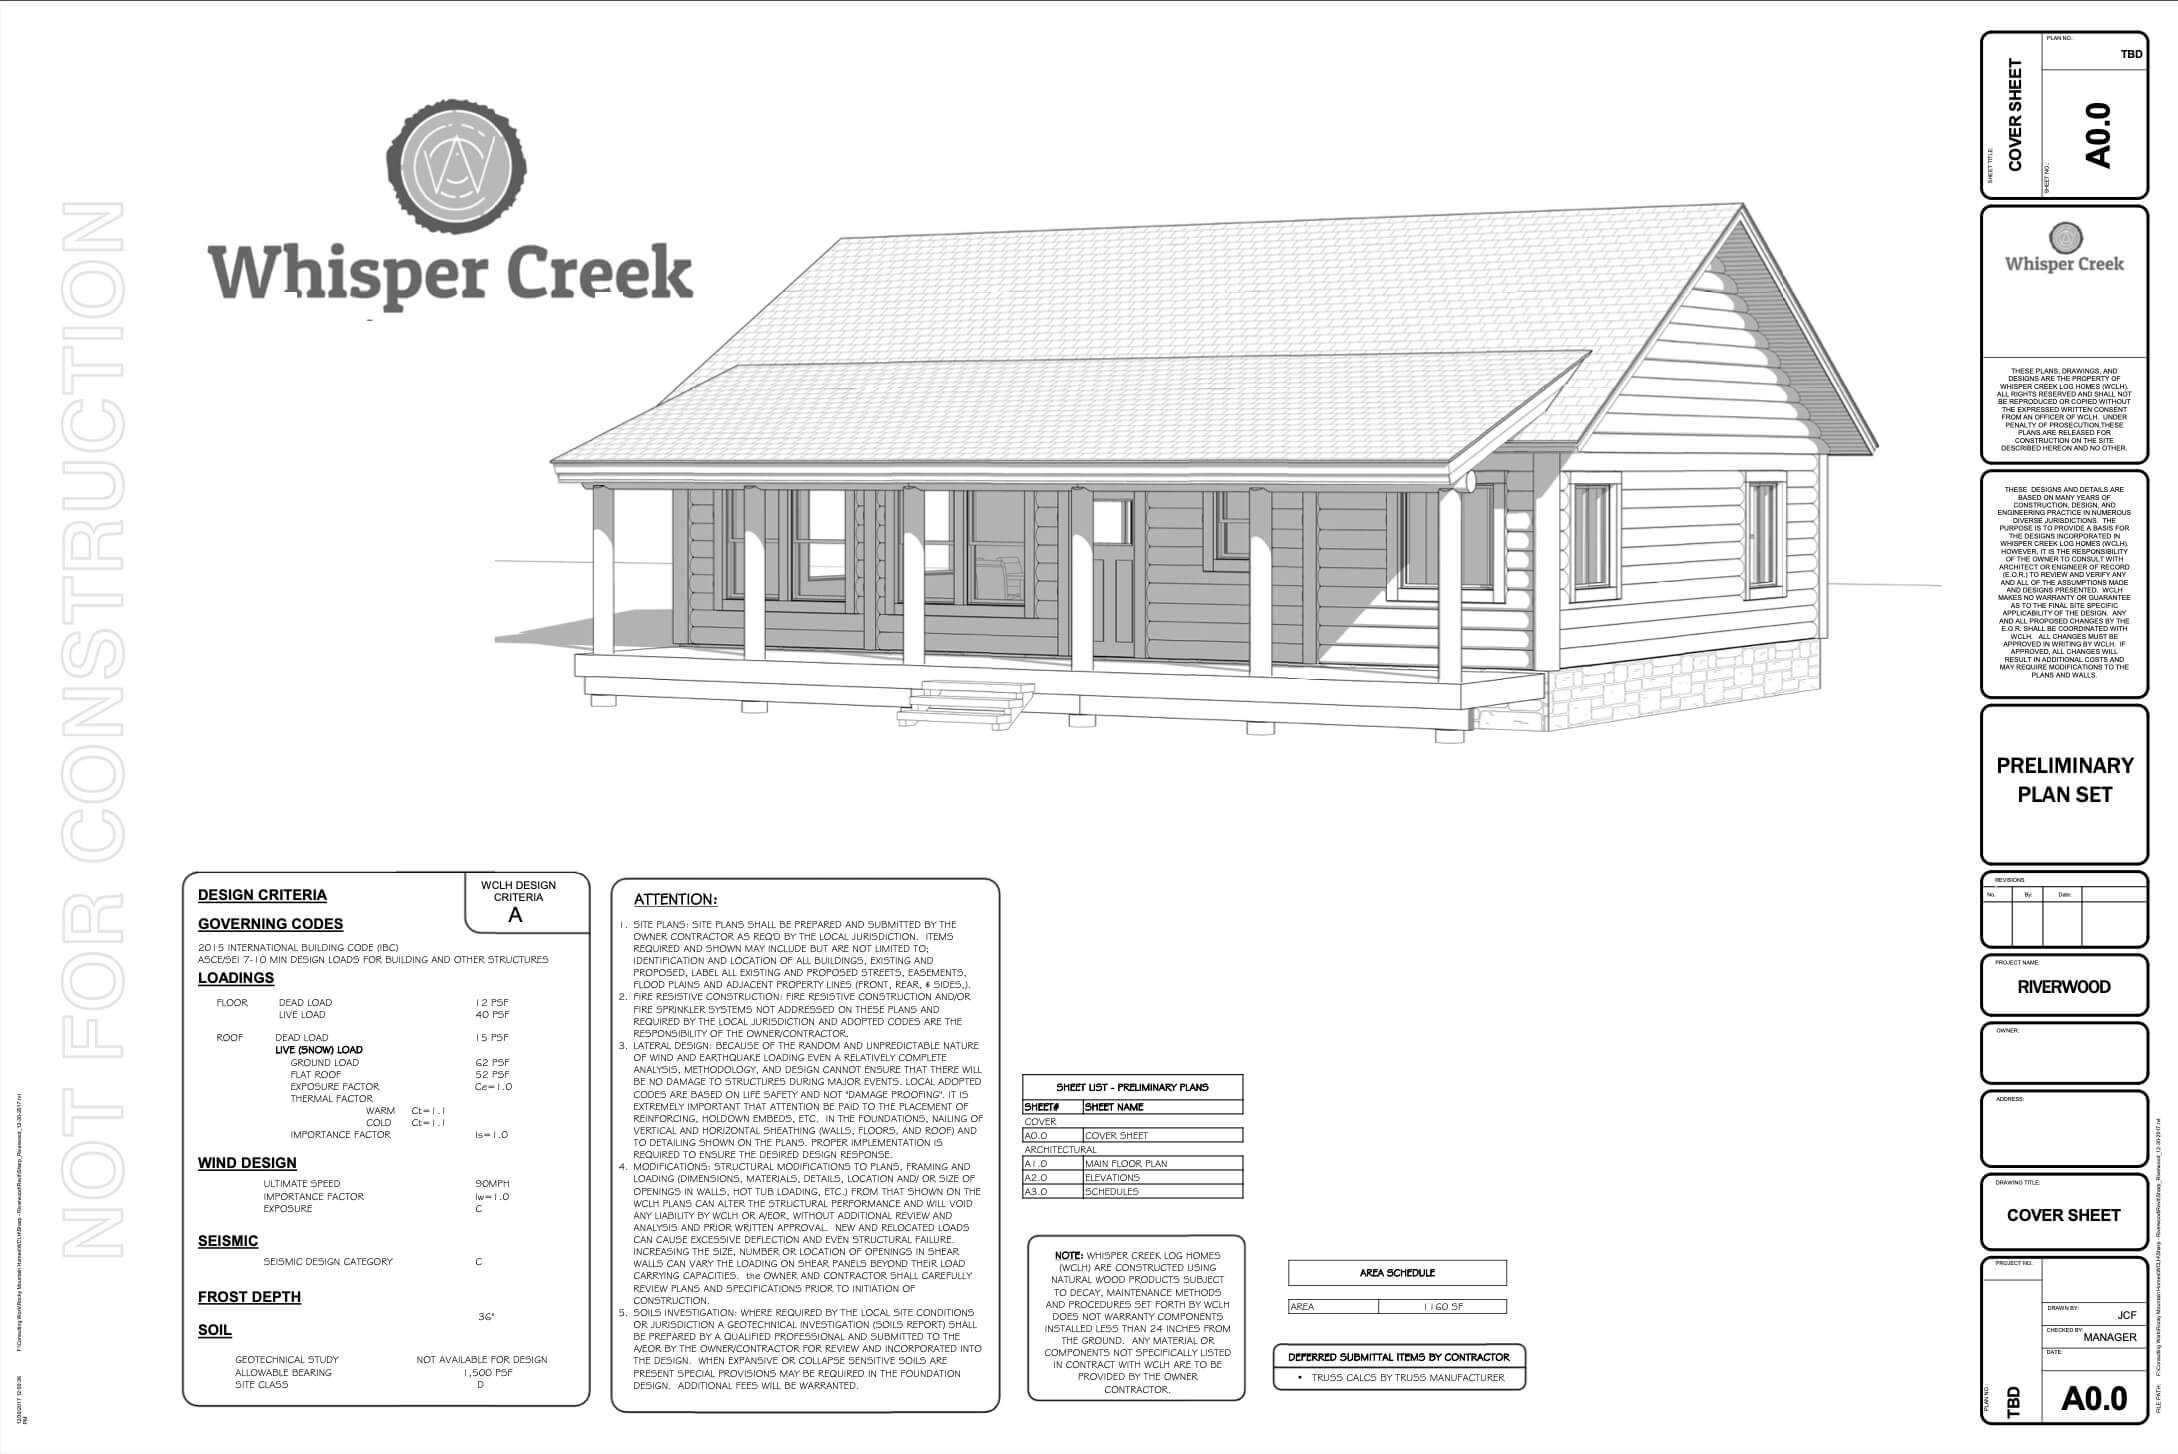
The Riverwood is a stunning home designed to maximize natural light and create a bright and airy living space that’s perfect for families of all sizes.
This spacious 1160 single level Riverwood and 1478 sq ft lofted Riverwood home features up to three bedrooms, two bathrooms, and a central great room and kitchen area that’s perfect for family living. One of the standout features of the Riverwood is its large windows, which allow plenty of natural light to flood the home and create a bright and cheerful atmosphere. Whether you’re enjoying a lazy Sunday morning or hosting a family gathering, the abundance of natural light ensures that you’ll always feel comfortable and relaxed. In addition to the natural light, the great room and kitchen area is a real highlight of the Riverwood. With an optional vaulted ceiling, this space provides an attractive and inviting area for families to spend time together. Whether you’re cooking a meal, playing board games, or just catching up on the day’s events, the great room and kitchen area is the perfect place to do it. Overall, the Riverwood is a beautiful and well-designed home that’s perfect for families who value spaciousness, natural light, and comfortable living spaces.
Model Specification
Wall Construction
- 2x6 Stud
- 9' wall height
- Laminated LVL Headers with insulation core
- Conventional 2x6 framing practices
- Double Top Plate
- 7/16 OSB sheathing
- Single Bottom Plate
- House Wrap
Exterior
- Siding Installed
- Pella Window Vapor Tape Installed
- Chinking Installed
- Stained & Clear Coat Applied
- Heavy Timber Window Trim
- Lift Points For Unloading Installed
- Windows Installed
- Window Trim Caulked
- Exterior Corners Pre - Finished, shipped loose
Roof
- 10:12 Pitch Central Roof System
- Gable stiffener Posts (structural)
- Truss Blocking
- Truss Roof system
- Truss Hangers
- 24" Gable Eve Overhang
- Roof Sheathing Included
- 2X6 Sub-Fascia
- 24" Eve Overhang All Other Locations
Design Criteria
- Wind - 90 MPH
- Roof Load - 70 PSF Ground Snow Load
- Foundation - 1,500 PSF Minimum Soil Bearing Pressure, Site Class D
- Seismic - Evaluated During Engineering
Interior Timber Package
- 10" loft support post and 12" Loft Support beam
Exterior Timber Package
N/ALoft
- Loft floor framing
- 2 X Ledgers For Wall Bearing Connections
- Floor Sheathing
Modified Floor Plans
N/A