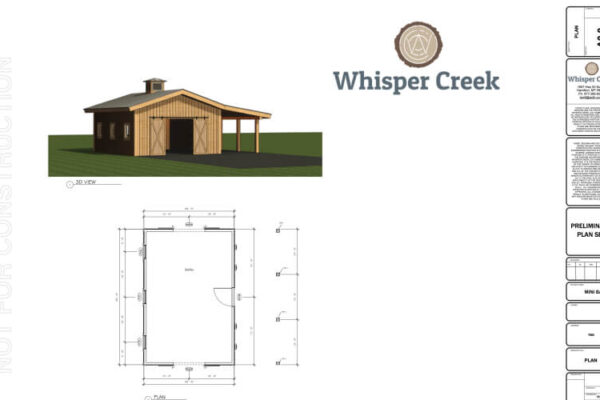
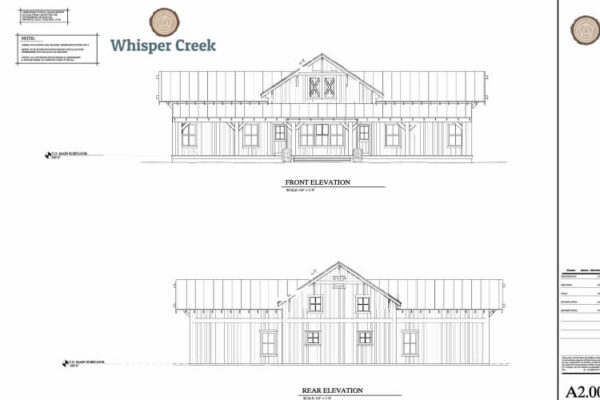
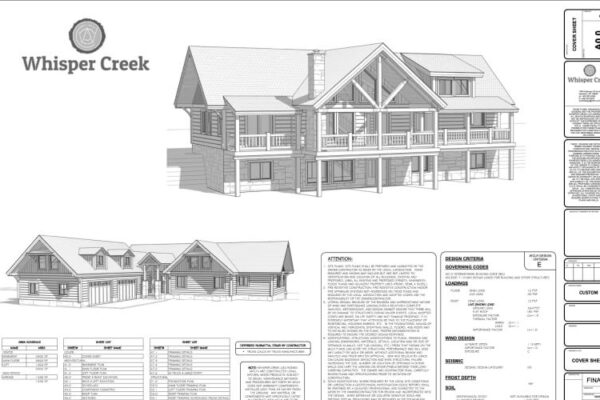
Floor Plans
These plans are shown with options or custom modifications
Description
Set against the backdrop of majestic mountain vistas, the Summit offers a luxurious retreat where every detail is meticulously crafted to elevate your living experience.
Step inside and be greeted by the grandeur of the Summit. With its spacious layout and open-concept design, this model exudes sophistication and comfort in equal measure. From the expansive great room with its vaulted ceilings to the gourmet kitchen and dining area, every space is thoughtfully designed to create a welcoming ambiance for both intimate gatherings and grand entertaining.
Designed for those who appreciate the finer things in life, the Summit boasts a wealth of luxurious amenities and features. Indulge in the tranquility of the master suite, complete with a lavish ensuite bathroom and walk-in closet. Unwind by the fireplace in the great room, or soak in the breathtaking views from the expansive windows that frame the surrounding landscape.
But the Summit isn’t just about luxury – it’s also about versatility and customization. With options to expand with a loft, add a basement, or incorporate architectural features such as dormers or roof extensions, this model invites you to tailor your retreat to suit your unique tastes and preferences. Whether you dream of a cozy reading nook in the loft, a spacious recreation room in the basement, or a charming covered porch for al fresco dining, the possibilities are endless.
Outside, the Summit captivates with its striking exterior finishes, expansive deck, and panoramic views of the natural beauty that surrounds it. Whether you’re savoring your morning coffee on the deck, hosting a soirée under the stars, or simply enjoying a leisurely stroll through the pristine wilderness, the Summit provides the perfect backdrop for outdoor living and adventure.
With its unparalleled combination of luxury, versatility, and natural beauty, the Summit model by Whisper Creek Homes offers a retreat unlike any other. Contact us today to learn more about how you can make the Summit your own and embark on a journey of unparalleled comfort and serenity in the heart of nature’s playground. Your summit awaits – let’s ascend together!
Model Specification
Wall Construction
- 2x6 Stud
- 10' wall height
- Laminated LVL Headers with insulation core
- Conventional 2x6 framing practices
- Double Top Plate 7/16 OSB sheathing
- 7/16 OSB sheathing
- Single Bottom Plate
- House Wrap
Exterior
- Siding Installed
- Pella Window Vapor Tape Installed
- Chinking Installed
- Stained & Clear Coat Applied
- Heavy Timber Window Trim
- Lift Points For Unloading Installed
- Windows Installed
- Window Trim Caulked
- Exterior Corners Pre - Finished, shipped loose
Roof
- 3.5:12 Pitch Central Roof System
- Glulam Support Beams
- Rafters Precut & Mitered
- Connection Steel And Threaded Rods Included
- Required Rafter Blocking And Support Pieces
- Vertical Wall posts
- Web stiffeners Installed
- Roof Sheathing Included
- 24" Gable Eve Overhang On TJI Roof Section
- 14" TJI Rafters
- Rafter Hangers Included
- 3/4" OSB Sub-Fascia, 4x8 stock shipped
- 24" Eve Overhang All Other Locations
Design Criteria
- Wind - 90 MPH
- Roof Load - 70 PSF Ground Snow Load
- Foundation - 1,500 PSF Minimum Soil Bearing Pressure, Site Class D
- Seismic - Evaluated During Engineering
Interior Timber Package
- Railroad truss
- Timber Rafters
Exterior Timber Package
- Two - porches, glulam beams, 6 X 6 porch posts
- Pergola- 6" X 8" and 6" X 10" Timbers
- 2X roof framing and Sheathing
- Decking not included
- Rafter Hangers
Loft
N/AModified Floor Plans
N/A