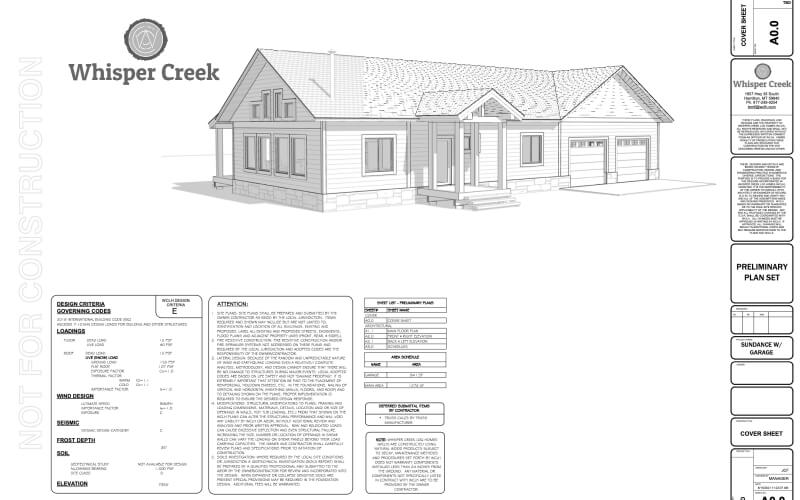
Floor Plans
These plans are shown with options or custom modifications
Description
The Sundance, boasting an expansive 1276 square feet on its main floor alone, stands as a testament to spacious living and versatile design.
With its generous layout, this cabin offers abundant room for comfortable living, with the potential to accommodate up to three bedrooms and two full bathrooms, ensuring that every member of the household finds their own sanctuary within its walls.
But the Sundance doesn’t stop there—it invites you to expand and customize your living space according to your needs and preferences. Whether you envision a basement for additional living space, storage, or recreational areas, or you’re drawn to the idea of adding a loft for even more square footage, the Sundance offers endless possibilities for tailoring your home to suit your lifestyle.
Opting for a loft not only adds an additional 358 square feet of living space but also presents opportunities for further expansion with the addition of shed or peak dormers. These architectural features not only enhance the aesthetic appeal of the cabin but also maximize natural light and ventilation, creating a bright and airy atmosphere that enhances the overall livability of the space.
In essence, the Sundance isn’t just a home—it’s a canvas for your imagination, a space where functionality meets creativity, and where every square foot is designed to enrich your life. Whether you choose to keep it simple or explore the endless possibilities for customization, the Sundance invites you to make it your own and embark on a journey of comfortable, versatile, and stylish living.
Model Specification
Wall Construction
- 2x6 Stud
- 9' wall height
- Laminated LVL Headers with insulation core
- Conventional 2x6 framing practices
- Double Top Plate
- 7/16 OSB sheathing
- Single Bottom Plate
- House Wrap
Exterior
- Siding Installed
- Pella Window Vapor Tape Installed
- Chinking Installed
- Stained & Clear Coat Applied
- Heavy Timber Window Trim
- Lift Points For Unloading Installed
- Windows Installed
- Window Trim Caulked
- Exterior Corners Pre - Finished, shipped loose
Roof
- 10:12 Pitch Central Roof System
- Gable stiffener Posts (structural)
- Truss Blocking
- Truss Roof system
- Truss Hangers
- 24" Gable Eve Overhang
- Roof Sheathing Included
- 2X6 Sub-Fascia
- 24" Eve Overhang All Other Locations
Design Criteria
- Wind - 90 MPH
- Roof Load - 70 PSF Ground Snow Load
- Foundation - 1,500 PSF Minimum Soil Bearing Pressure, Site Class D
- Seismic - Evaluated During Engineering
Interior Timber Package
- 10" loft support post and 12" Loft Support beam
Exterior Timber Package
N/ALoft
- Loft floor framing
- 2 X Ledgers For Wall Bearing Connections
- Floor Sheathing
Modified Floor Plans
N/A