Floor Plans
These plans are shown with options or custom modifications
Description
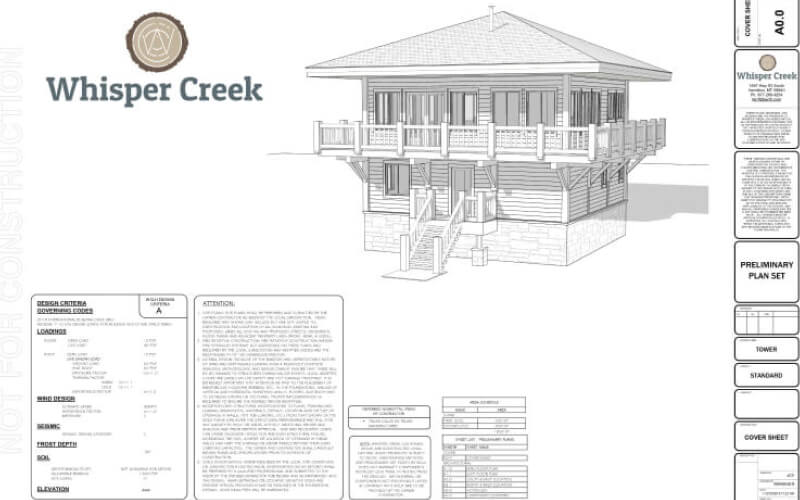
Reminiscent of the old forest service fire towers the Yeti boast and open floor plan, wrap around decks to provide 360 degree views and plenty of windows to bring in the light. With 900 SQ FT on the main floor and 900 SQ FT on the top floor there’s plenty of room to entertain and relax.
Model Specification
Wall Construction
- 2x6 Stud
- 9 Foot Wall Lower Wall Height
- 8 Foot Upper wall Height
- Single Bottom Plate
- Double Top Plate
- LVL Insulated Core Headers
- 7/16 OSB sheathing
- House Wrap
- Pella 250 Windows (Installed in Wall) - Almond, White or Fossil Color Choices
- Siding (Log, Timber, or Craftsman Choices)
- PermaChink Chinking (Log & Timber Siding Only)*
- Stain and Clear Coating (Log & Timber Siding Only)
- Heavy Timber Window Trim, Caulked
- Simpson Wall Holddowns (Number & type per Engineering specs)
Exterior
Balcony
- Log or Timber Vertical Post w/ Knee Braces and Cantilever Arm, Pre-Stained
- Log or Timber Wall Corner Post w/ Knee Braces and (2) Cantilever Arms, PreStained (Applied on Site)
- Log or Timber Newel Posts, Pre-Stained
- Log or Timber Railing, Pre-Stained
- 2x10 Deck Joists, Unstained
- 2x6 Decking, Unstained
Upper level
- Log or Timber Wall Corner Post, PreStained (Applied on Site)
Roof
- 5:12 Pitch Manufactured Truss Roof System w/ 4ft Eaves
- Manufactured Hip Roof Trusses
- Manufactured Truss Blocking (Structural)
- Simpson Strong Tie Hurricane Clips (For Truss to Wall Connections)
- OSB Roof Sheathing
- OSB Sub-Fascia (Cut to Size on Site)
Design Criteria
- Wind – 115 mph
- Roof Load – Class A - Up to 70psf
- Foundation – 1,500 psf, Minimum Soil Bearing Pressure, Site Class D
- Seismic – Evaluated During Engineering
Interior Timber Package
- Standard Models – None
Exterior Timber Package
N/ALoft
- Loft requires a 2x Framed Interior Bearing wall to be provided by Owner/Contractor
- Glulam Floor Support Flush Beams
- 11 7/8” I-Joist Framing
- ¾” OSB Floor Sheathing
Modified Floor Plans
N/A