Even though system built homes have been around since WWII many builders have often shied away from offsite construction and building-systems technologies given the unknowns of shifting from an onsite stick built process.
However with rising lumber costs, supply issues, and skilled labor shortages, many are now eager to take a serious second look at these alternatives. There are various options for utilizing off-site construction or building systems within your current construction business such as; Floor & Roof Trusses, Pre-Cut Framing & TJI Roof Systems, Panelized Wall Systems, SIPs, Modular, Concrete, Steel, Log & Timber Components. Each have many applications and few limitations.
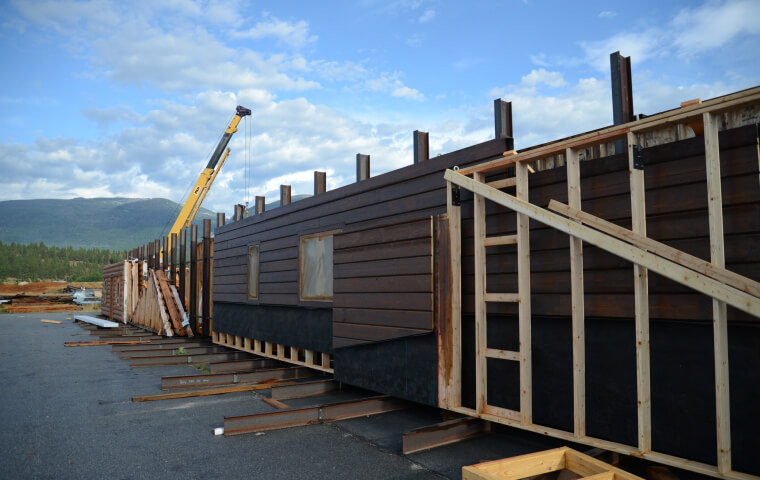
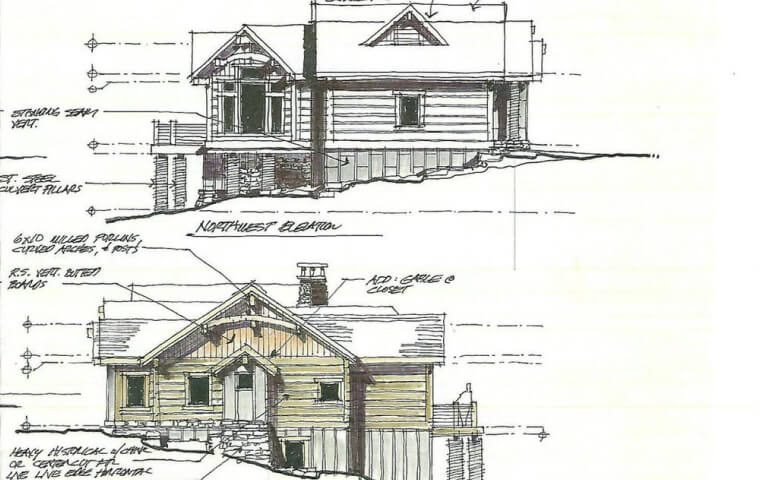
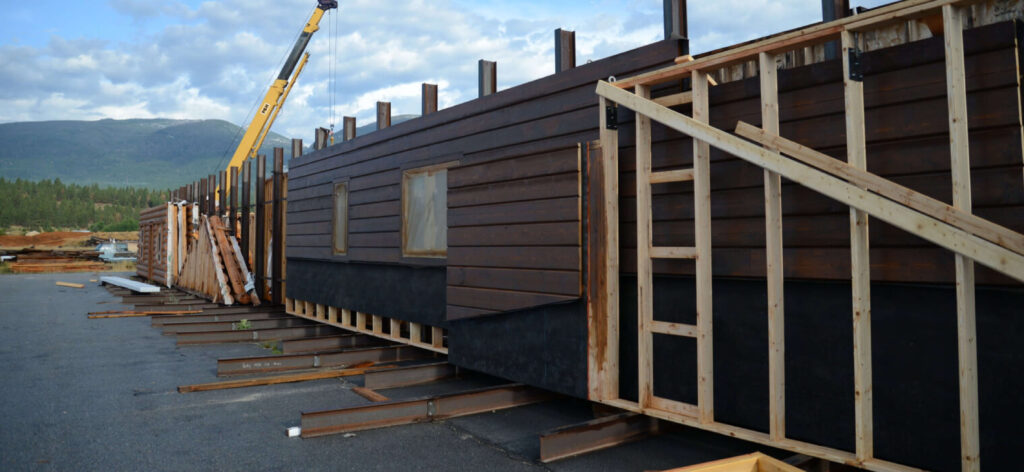
Floor and roof trusses are often more affordable than rafters or i-joists, require less skilled labor on site to set and can make it easier to install wiring and plumbing lines. Pre-cut framing systems are the most comparable to onsite stick built methods, only the materials are measured and cut to length per the building set of plans, tagged and shipped to the build site. Panelized wall systems typically have fully framed wall panels that are 8 to 10ft in height and up to 40ft in length -some (like what we do at Whisper Creek) also are fully finished on the exterior with windows and trim installed. Our packages also include pre-cut TJI roof systems (if the plan calls for it) with web stiffeners cut and installed prior to shipping it to the build site. Log homes don’t require framing and are finished on the exterior and interior when set, all parts are interlocking making it very structurally sound. Timber frame structures often incorporate SIPs to decrease thermal bridging which increases energy efficiency. SIP, structural insulated Panels have a ridged foam core placed between OSB or Plywood which provide a uniform nailing surface for exterior finishes, increase insulation performance, and have few design limitations. Modular systems are preassembled modules that can be highly customized and are typically 90% finished in the factory. Concrete is energy efficient, is often used in commercial and has many applications. Steel building systems have few design limitations and can be installed quickly.
The biggest reasons that builders should incorporate off-site construction and building systems into their building projects are because they typically save a lot of time on the build site, maximize material usage, decrease construction waste and enable builders to build more homes in a building season using the same overhead.
Visit the National Association of Home Builders Building System Council or the Structural Building Components Association to find out more.
Mikel Ochs