

Elk Ridge – WAT
Introducing the Elk Ridge, with 2001 sq ft on the main floor, 552 in the loft or if you want to add the expanded loft option then the loft is 1363 sq ft.

Elk Ridge Custom – BRO
Introducing the Elk Ridge, with 2001 sq ft on the main floor, 552 in the loft or if you want to add the expanded loft option then the loft is 1363 sq ft.

Elk Ridge – BRA
Introducing the Elk Ridge, with 2001 sq ft on the main floor, 552 in the loft or if you want to add the expanded loft option then the loft is 1363 sq ft.
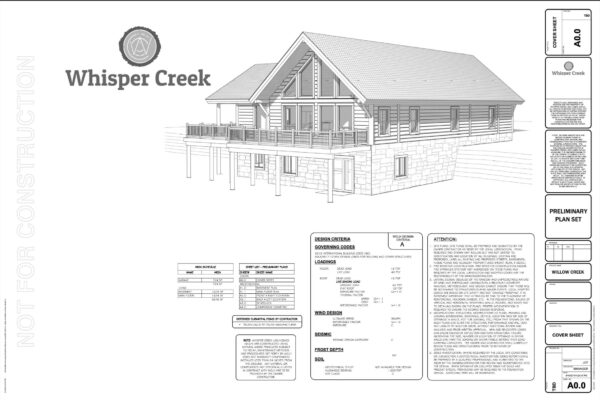
Willow Creek – CUE
Introducing the 1624 SQ FT Willow Creek model by Whisper Creek Homes – a timeless embodiment of rustic elegance and modern comfort.

Willow Creek Lofted – MAY
Introducing the 1624 SQ FT Willow Creek model by Whisper Creek Homes – a timeless embodiment of rustic elegance and modern comfort.
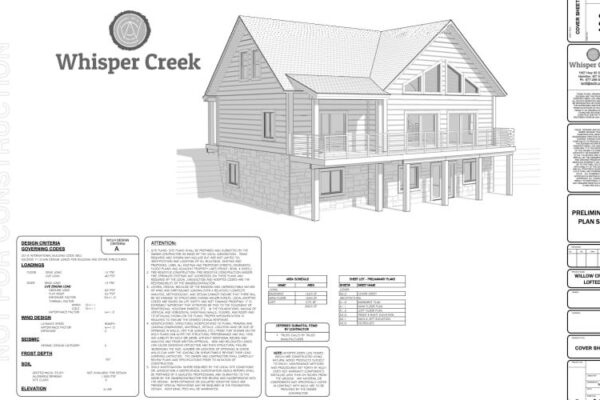
Willow Creek Lofted – PAR
Introducing the 1624 SQ FT Willow Creek model by Whisper Creek Homes – a timeless embodiment of rustic elegance and modern comfort.
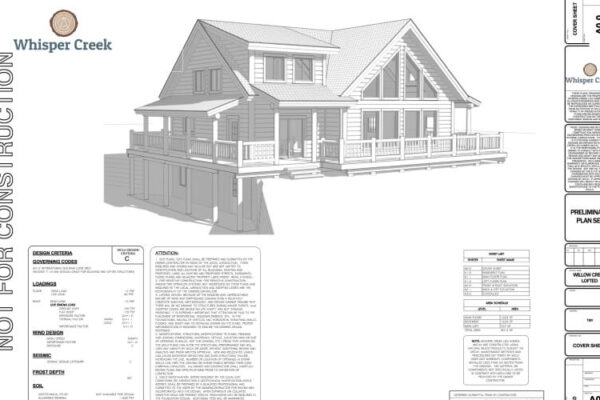
Willow Creek Lofted – SARG
Introducing the 1624 SQ FT Willow Creek model by Whisper Creek Homes – a timeless embodiment of rustic elegance and modern comfort.
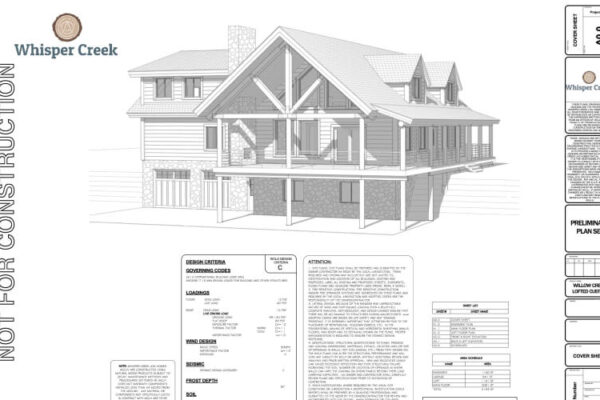
Willow Creek Lofted CSTM -BUR
Introducing the 1624 SQ FT Willow Creek model by Whisper Creek Homes – a timeless embodiment of rustic elegance and modern comfort.
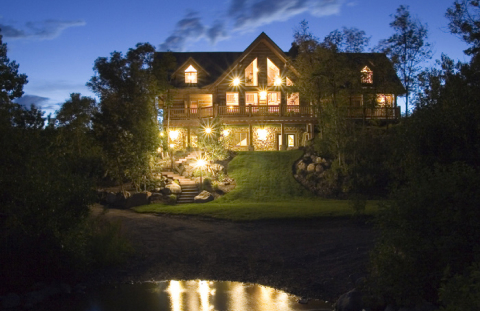
Caribou
The 3017 SQ FT Caribou is an exceptional and versatile home that was designed with the needs and preferences of clients in mind.
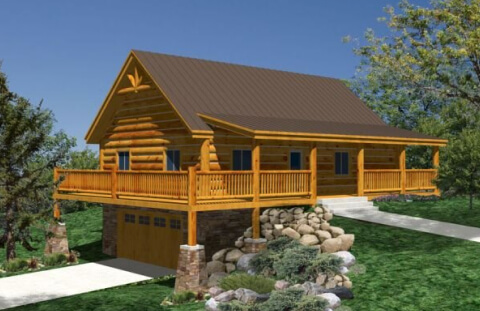
Riverwood
The Riverwood is a stunning home designed to maximize natural light and create a bright and airy living space that’s perfect for families of all sizes.
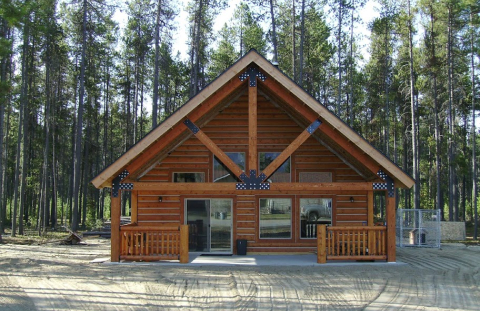
Homestead
The Homestead model, an idyllic vacation cabin that offers a spacious and comfortable retreat.
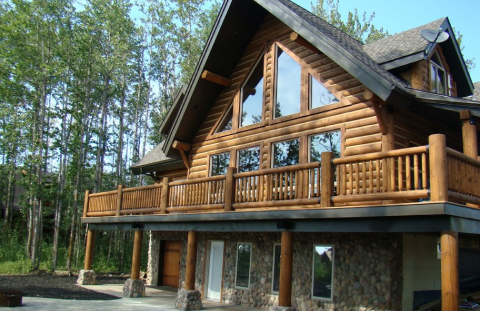
Grizzly
Introducing the Grizzly home package by Whisper Creek Homes – a stunning 2640 SQ FT home that is the embodiment of rustic charm and modern comfort.
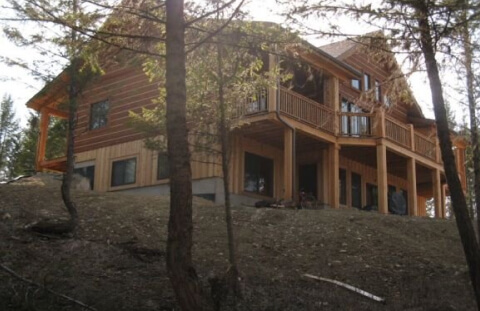
Aspen Grove
The 2088 SQ FT Aspen Grove is a haven of rustic elegance and modern comfort nestled amidst nature’s tranquility.
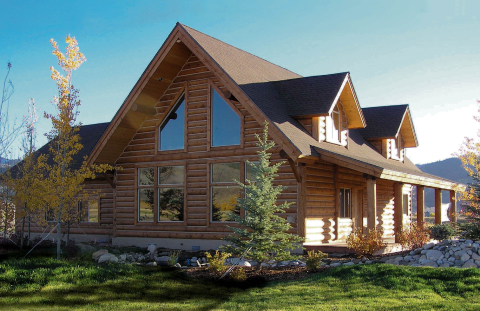
Elk Ridge
Introducing the Elk Ridge, with 2001 sq ft on the main floor, 552 in the loft or if you want to add the expanded loft option then the loft is 1363 sq ft.
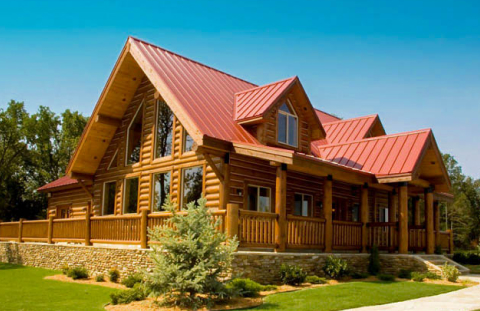
Eagle River
This particular panelized mountain-style home is in high demand due to its larger size, which includes 1624 square feet of living space on the main floor and 552 square feet in the loft.

Willow Creek
Introducing the 1624 SQ FT Willow Creek model by Whisper Creek Homes – a timeless embodiment of rustic elegance and modern comfort.
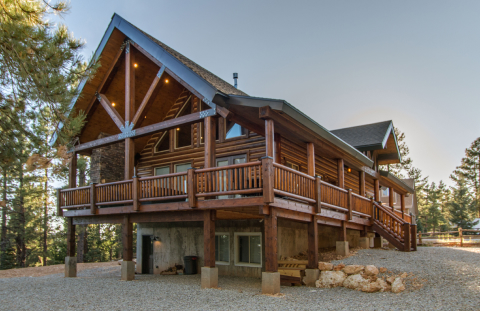
Sundance Extended Loft
The Sundance, boasting an expansive 1276 square feet on its main floor alone, stands as a testament to spacious living and versatile design.
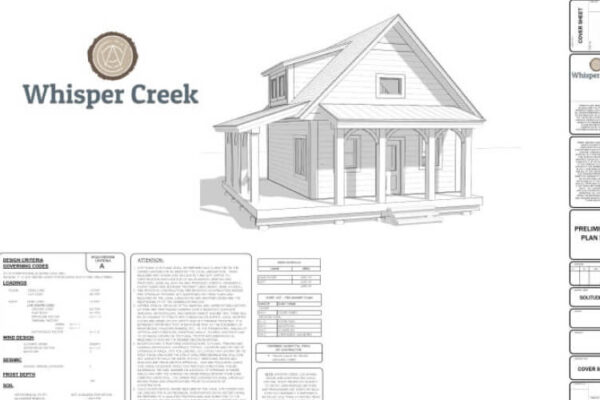
Solitude – A – RAYY
Introducing the Solitude model by Whisper Creek Homes – a serene sanctuary where rustic charm meets modern luxury.
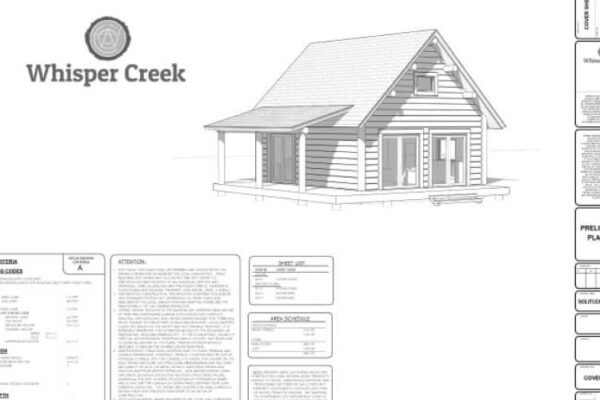
Solitude – A – MCC
Introducing the Solitude model by Whisper Creek Homes – a serene sanctuary where rustic charm meets modern luxury.

Solitude – A – BAK
Introducing the Solitude model by Whisper Creek Homes – a serene sanctuary where rustic charm meets modern luxury.
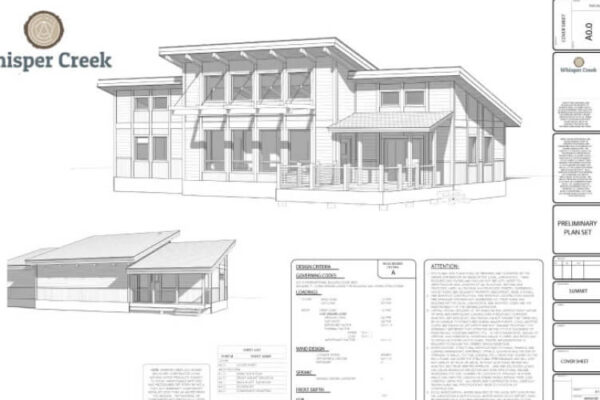
Summit – MIN
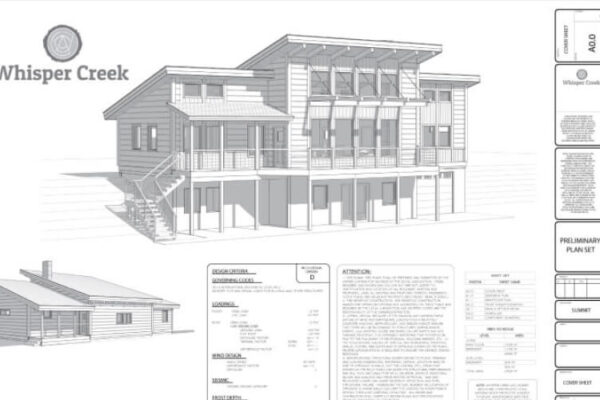
Our homes are designed for both functionality and economy. The modern cabin Summit series is a masterpiece of clean lines and simple angles that lends to its modern cabin home rustic feel…
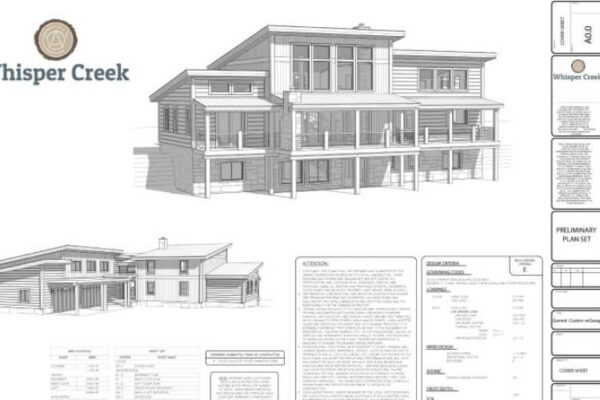
Summit Custom Garage – CON
Our homes are designed for both functionality and economy. The modern cabin Summit series is a masterpiece of clean lines and simple angles that lends to its modern cabin home rustic feel…
Summit – KON
Our homes are designed for both functionality and economy. The modern cabin Summit series is a masterpiece of clean lines and simple angles that lends to its modern cabin home rustic feel…
Yeti Custom – STA
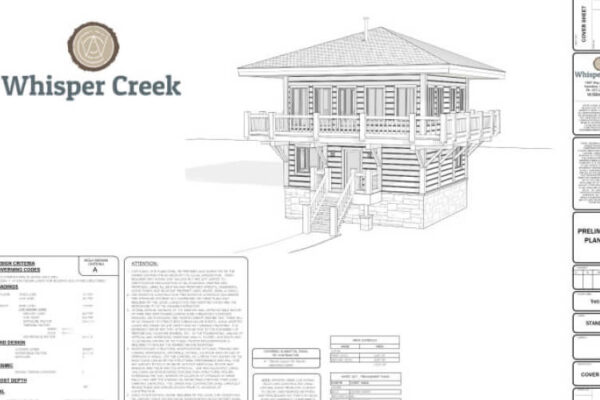
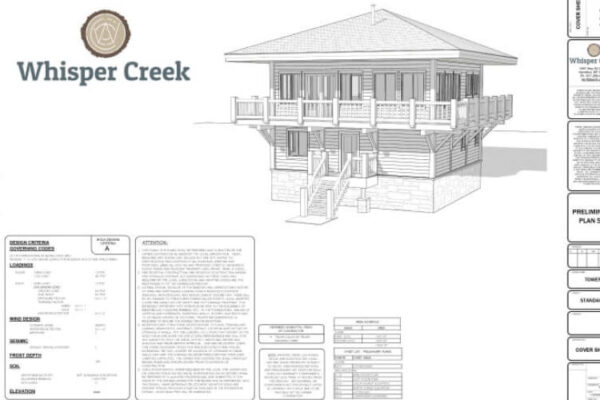
Reminiscent of the old forest service fire towers the Yeti boast and open floor plan, wrap around decks to provide 360 degree views and plenty of windows to bring in the light.

Yeti Custom – HAR
Reminiscent of the old forest service fire towers the Yeti boast and open floor plan, wrap around decks to provide 360 degree views and plenty of windows to bring in the light.
Yeti Plan
Reminiscent of the old forest service fire towers the Yeti boast and open floor plan, wrap around decks to provide 360 degree views and plenty of windows to bring in the light.

Sundance Lofted Carport – LOW
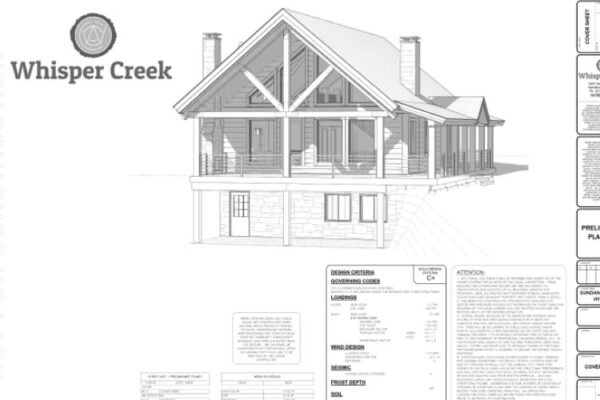
The Sundance, boasting an expansive 1276 square feet on its main floor alone, stands as a testament to spacious living and versatile design.

Sundance Lofted Hybrid – BUR
The Sundance, boasting an expansive 1276 square feet on its main floor alone, stands as a testament to spacious living and versatile design.

Sundance Lofted – MCG
The Sundance, boasting an expansive 1276 square feet on its main floor alone, stands as a testament to spacious living and versatile design.
Sundance Lofted Hybrid – BAW
The Sundance, boasting an expansive 1276 square feet on its main floor alone, stands as a testament to spacious living and versatile design.

Riverwood w Garage – SPE
The Riverwood is a stunning home designed to maximize natural light and create a bright and airy living space that’s perfect for families of all sizes.
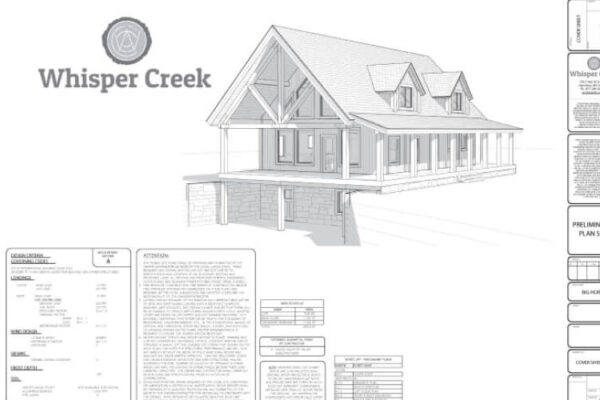
Big Horn – MEY
Welcome to our Big Horn Model! With nearly 1700 square feet of living space, this home is a popular choice for large families. Measuring 29 by 40 feet, this home is perfect for those who value spaciousness and comfort.

Big Horn – Garage
Welcome to our Big Horn Model! With nearly 1700 square feet of living space, this home is a popular choice for large families. Measuring 29 by 40 feet, this home is perfect for those who value spaciousness and comfort.
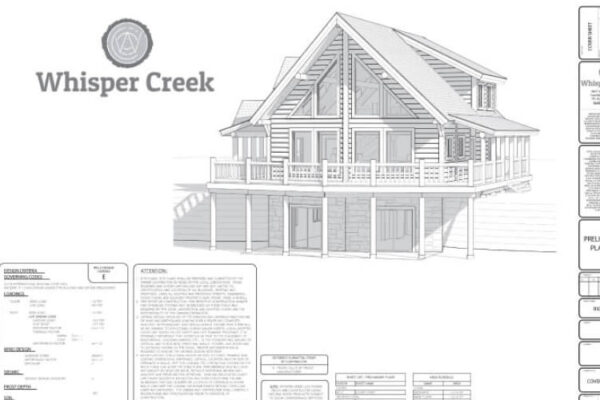
Big Horn – CAL
Welcome to our Big Horn Model! With nearly 1700 square feet of living space, this home is a popular choice for large families. Measuring 29 by 40 feet, this home is perfect for those who value spaciousness and comfort.

Big Horn – BAU
Welcome to our Big Horn Model! With nearly 1700 square feet of living space, this home is a popular choice for large families. Measuring 29 by 40 feet, this home is perfect for those who value spaciousness and comfort.

Willow Creek Lofted Custom – Sim
Introducing the 1624 SQ FT Willow Creek model by Whisper Creek Homes – a timeless embodiment of rustic elegance and modern comfort.
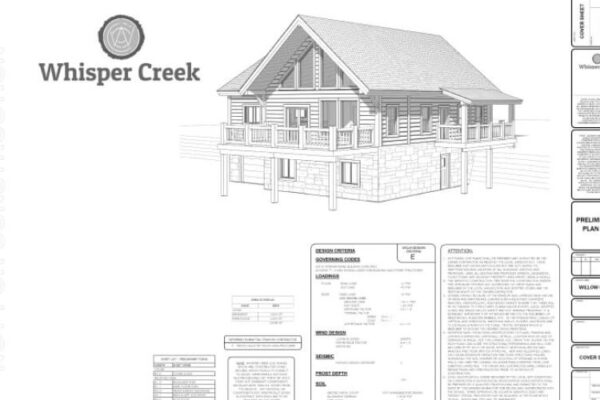
Willow Creek – TAL
Introducing the 1624 SQ FT Willow Creek model by Whisper Creek Homes – a timeless embodiment of rustic elegance and modern comfort.
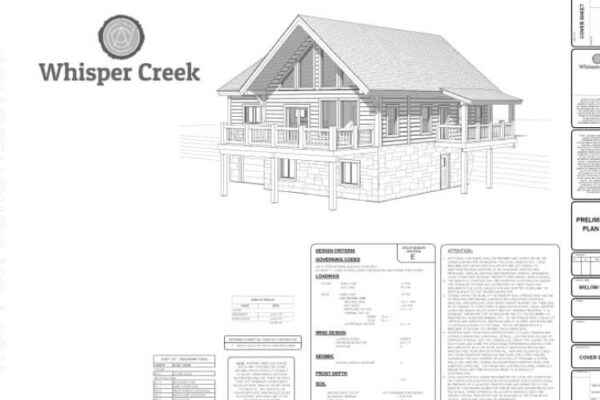
Willow Creek – KER
Introducing the 1624 SQ FT Willow Creek model by Whisper Creek Homes – a timeless embodiment of rustic elegance and modern comfort.
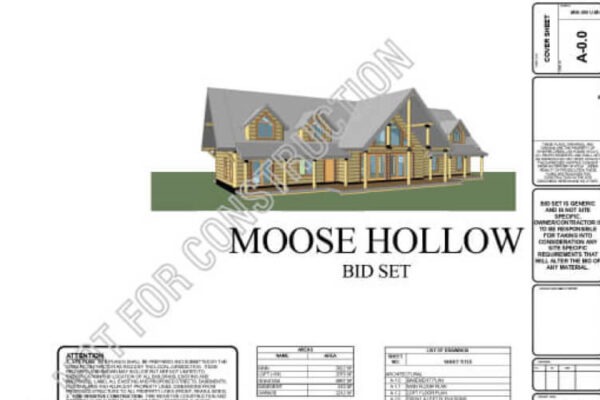
Moose Hollow – BID
Step into the enchanting world of the 3394 SQ FT Moose Hollow, where modern living meets the tranquility of a mountain retreat.
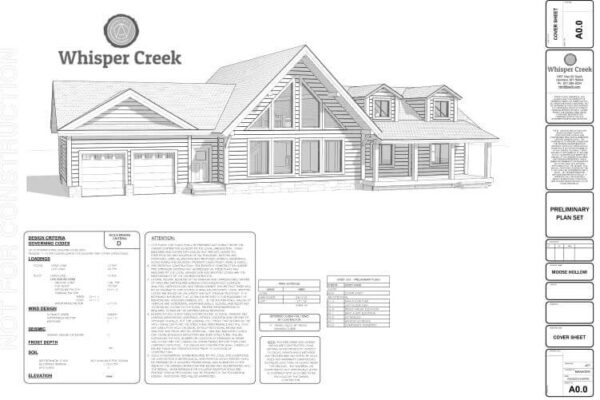
Moose Hollow – MCG
Step into the enchanting world of the 3394 SQ FT Moose Hollow, where modern living meets the tranquility of a mountain retreat.